
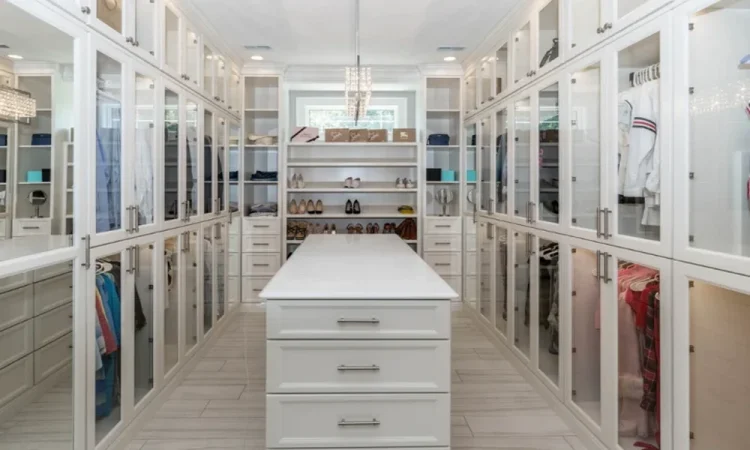
The right choice comes down to your room size, budget, and daily habits. A walk-in closet needs a dedicated space and a bigger budget, but it offers luxury and open storage. A built-in wardrobe fits neatly into existing walls, saves floor space, and works better for compact Indian homes. If you have room to spare, go walk-in. If space is tight, a built-in wardrobe is the smarter, more affordable pick.
Storage decisions shape how your bedroom feels every single day. Choose well, and getting dressed becomes effortless. Choose poorly, and you fight clutter for years.
This guide breaks down both options so you can pick the one that truly suits your home.
Space Requirements: How Much Room Do You Really Have?
A walk-in closet is essentially a small room. It needs a minimum of 25 to 30 square feet to feel comfortable, plus space to move and turn. That kind of footprint is a luxury in most apartments, especially in metro cities where every square foot counts.
A built-in wardrobe, on the other hand, sits flush against a wall. It uses vertical space instead of floor space, which makes it ideal for bedrooms that are already snug. If your room has an awkward corner, an l shape wardrobe can turn that dead zone into useful storage without eating into your walking area.
For smaller flats, built-in options usually win. For larger homes or a spare room you can repurpose, a walk-in closet becomes a genuine possibility.
Cost Differences: What Fits Your Budget?
Money often decides this debate. A walk-in closet costs more because you are building out a whole space, including flooring, lighting, shelving, and sometimes a seating area. Expect to spend significantly more here.
A built-in wardrobe is far kinder to your wallet. Modern modular wardrobe designs let you pick components that match your budget, so you pay only for what you need. You can start simple and add drawers, pull-outs, or accessories later. This flexibility is one reason modular wardrobe designs have become so popular across Indian homes.
Customisation Options: Making Storage Work for You
Both options can be customised, but they differ in approach. Walk-in closets offer open, flexible layouts where you arrange shelves, rods, and islands freely. You see everything at a glance, which suits people with large collections of clothes, bags, and shoes.
Built-in wardrobes shine through smart internal planning. Today’s wardrobe designs include soft-close drawers, adjustable shelves, mirror panels, and hidden compartments. Sliding shutters save even more space, while an l shape wardrobe maximises corner storage in bedrooms with unusual dimensions. When you explore modular wardrobe designs, you can mix finishes, laminates, and handles to match your interiors precisely.
Pros and Cons at a Glance
Walk-in closet pros:
- Feels luxurious and spacious
- Easy to see and access everything
- Doubles as a dressing area
Walk-in closet cons:
- Needs a large, dedicated space
- Higher cost
- Requires more cleaning and upkeep
Built-in wardrobe pros:
- Saves floor space
- More affordable
- Blends seamlessly with the room
Built-in wardrobe cons:
- Fixed to one spot
- Less dramatic visual impact
- Limited by wall size
Conclusion
Pick a walk-in closet if you have a large bedroom or a spare room, enjoy a boutique-style setup, and have the budget for it. It rewards those who value display and open access.
Choose a built-in wardrobe if you live in a compact flat, want value for money, or need storage that disappears into the room. Thoughtful wardrobe designs can pack surprising capacity into a modest footprint, making this the practical choice for most families.