Around four in the afternoon in late July, a south or west facing deck in Utah County turns into a griddle. Boards that felt fine at breakfast are now too hot for bare feet, the patio chairs sit empty, and the family drifts back inside to the air conditioning. Most homeowners decide right then that the deck needs something overhead. The harder question comes next, because the two main answers behave very differently once the seasons start turning.
One answer is an open pergola, built from beams and slats that filter the light. The other is a solid roof, which might mean a covered deck tied into the house, a freestanding timber frame pavilion, or a full gazebo. Spanish Fork builders like Quality Decking of Utah design both types along with covered outdoor kitchens and sunroom decks, and that range is a useful reminder that this choice is rarely about the structure alone. It shapes how the whole back yard gets used for the next twenty years.
The Sun Up Here Plays by Different Rules
Homes along the Wasatch Front sit roughly 4,300 to 5,000 feet above sea level, and that altitude matters more than people expect. Ultraviolet intensity climbs about 2 percent for every 1,000 feet of elevation, a figure that has guided the UV Index program run by NOAA and the EPA since the 1990s. You can check daily readings on the NOAA Climate Prediction Center UV Index forecast, and summer numbers in northern Utah regularly land in the very high range.
That extra UV does two things to a deck. It heats the surface, and it slowly breaks down finishes, stains, cushion fabric and even the protective cap on composite boards. So the shade question is partly about comfort and partly about how fast everything outside ages.
Where Slats Earn Their Keep
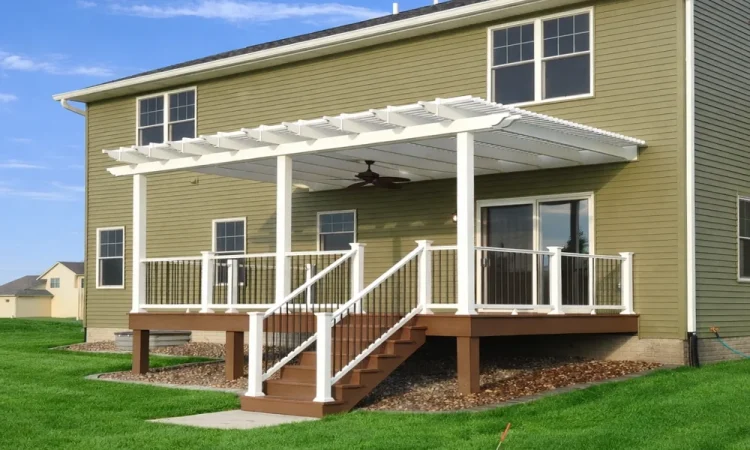
A pergola never fully blocks the sun. Depending on how close the slats sit and how deep they are, you get a dappled mix that cuts the glare without turning the space dark. Plenty of homeowners actually prefer that. Air moves freely, rain falls straight through and dries quickly, and the deck still feels like it belongs to the open sky.
Orientation is where a pergola either works or disappoints. Slats running east to west do their best work around midday, when the sun sits high in the southern sky. Slats running north to south catch more of the low morning and evening light. If your deck faces west and the real problem is that blinding hour before dinner, slat direction matters more than wood species.
Pergolas also leave winter alone. When the sun drops low from November through February, a slatted top lets most of that light pass into the kitchen or living room behind the deck. During the gray inversion weeks that settle over the valleys, that borrowed daylight feels precious.
The trade off is simple. A pergola will not keep you dry during a July thunderstorm, it will not shelter a grill from a sudden downpour, and it offers limited relief when the sun is directly overhead unless you add shade cloth or climbing vines.
What a Real Roof Buys You
A solid roof turns the deck from a fair weather spot into something closer to an extra room. It blocks nearly all direct sun, keeps rain and hail off the furniture, and makes an outdoor kitchen practical, since appliances, wiring and countertops last much longer under cover. Ceiling fans, infrared heaters and lighting can be mounted overhead, which stretches the usable season into early spring and late fall.
The roof also protects the deck boards themselves. Surfaces kept out of direct sun and standing snow tend to fade more slowly and need less scrubbing each spring.
Now the downsides. A roof attached to the house can darken interior rooms, sometimes noticeably, in the very months when you want light most. It costs more, takes longer to build, and needs engineered framing. A freestanding timber frame pavilion avoids the darkening problem by sitting out in the yard, though it means walking away from the house to use it.
Snow Gets the Final Vote
Here is the part that many design ideas borrowed from warmer states ignore. A pergola sheds most snow through its gaps, so its frame mainly has to hold itself up. A solid roof has to carry the full weight of whatever settles on it, and in Utah that load changes sharply with elevation. A home on the valley floor faces very different requirements from one up on the bench or near a canyon mouth.
Attached roofs bring an extra wrinkle. Snow sliding or drifting off a taller house roof can pile onto a lower patio cover, adding far more weight than the snowfall alone would. Good designs account for that with heavier rafters, tighter spacing, or posts and footings sized to match. Footings also need to sit below the local frost line so the structure does not heave through freeze and thaw cycles. Ask whoever designs a covered deck how they handled drift loads. A confident, specific answer tells you a lot.
Water Has to Go Somewhere
Under a pergola, rain lands evenly and evaporates fast in Utah’s dry air. Under a solid roof, the same water gets concentrated along one edge. Without gutters and downspouts, that edge becomes a drip line that splashes dirt onto the boards, soaks the soil near the footings, and can stain nearby siding.
The connection to the house deserves attention too. Where a covered deck ties into the home, flashing has to steer water away from the ledger board. Rot at the ledger is one of the most common reasons decks fail, and a roof that sends runoff toward the wall makes that risk worse.
The Space Between Open and Closed
Not every back yard has to pick a side. Several hybrid approaches give partial cover without the full weight or gloom of a solid roof.
- Clear or tinted polycarbonate panels laid over a pergola frame keep rain off while letting light through, though they can trap heat without ventilation.
- Adjustable louvered roofs open for winter sun and close tight for storms.
- A split layout puts a solid roof over the grilling and dining zone and leaves a slatted pergola over the lounge area.
- Retractable canopies or shade sails add summer cover that comes down before the first heavy snow.
Each of these carries its own maintenance and snow considerations, so they deserve the same structural scrutiny as a full roof.
Reading Your Own Back Yard First
Start by watching your deck on a summer afternoon and again on a winter morning. Note where the sun falls, which rooms rely on that light, and what you actually want to do out there. If evenings with friends around a grill are the goal, a roof usually pays for itself in comfort. If you mostly want softer light for morning coffee and a few hours of reading, a well oriented pergola may be all the shade you need.
Then look at the house itself. Roof lines, window placement, the slope of the yard and any HOA rules will narrow the choices quickly. Checking with your city’s building department early saves redesigns later, since covered structures typically need a permit and plan review.
The best overhead structure is the one that suits how your household lives across all four seasons, not just the hottest week in July. Whether that turns out to be slats, shingles or a little of both, getting the sun, snow and water right on paper first is what keeps the space comfortable for decades.